4Life Corporate Office & Healthcare Facility
Full turnkey fit-out: architectural joinery, electrical, plumbing and wall reconfiguration
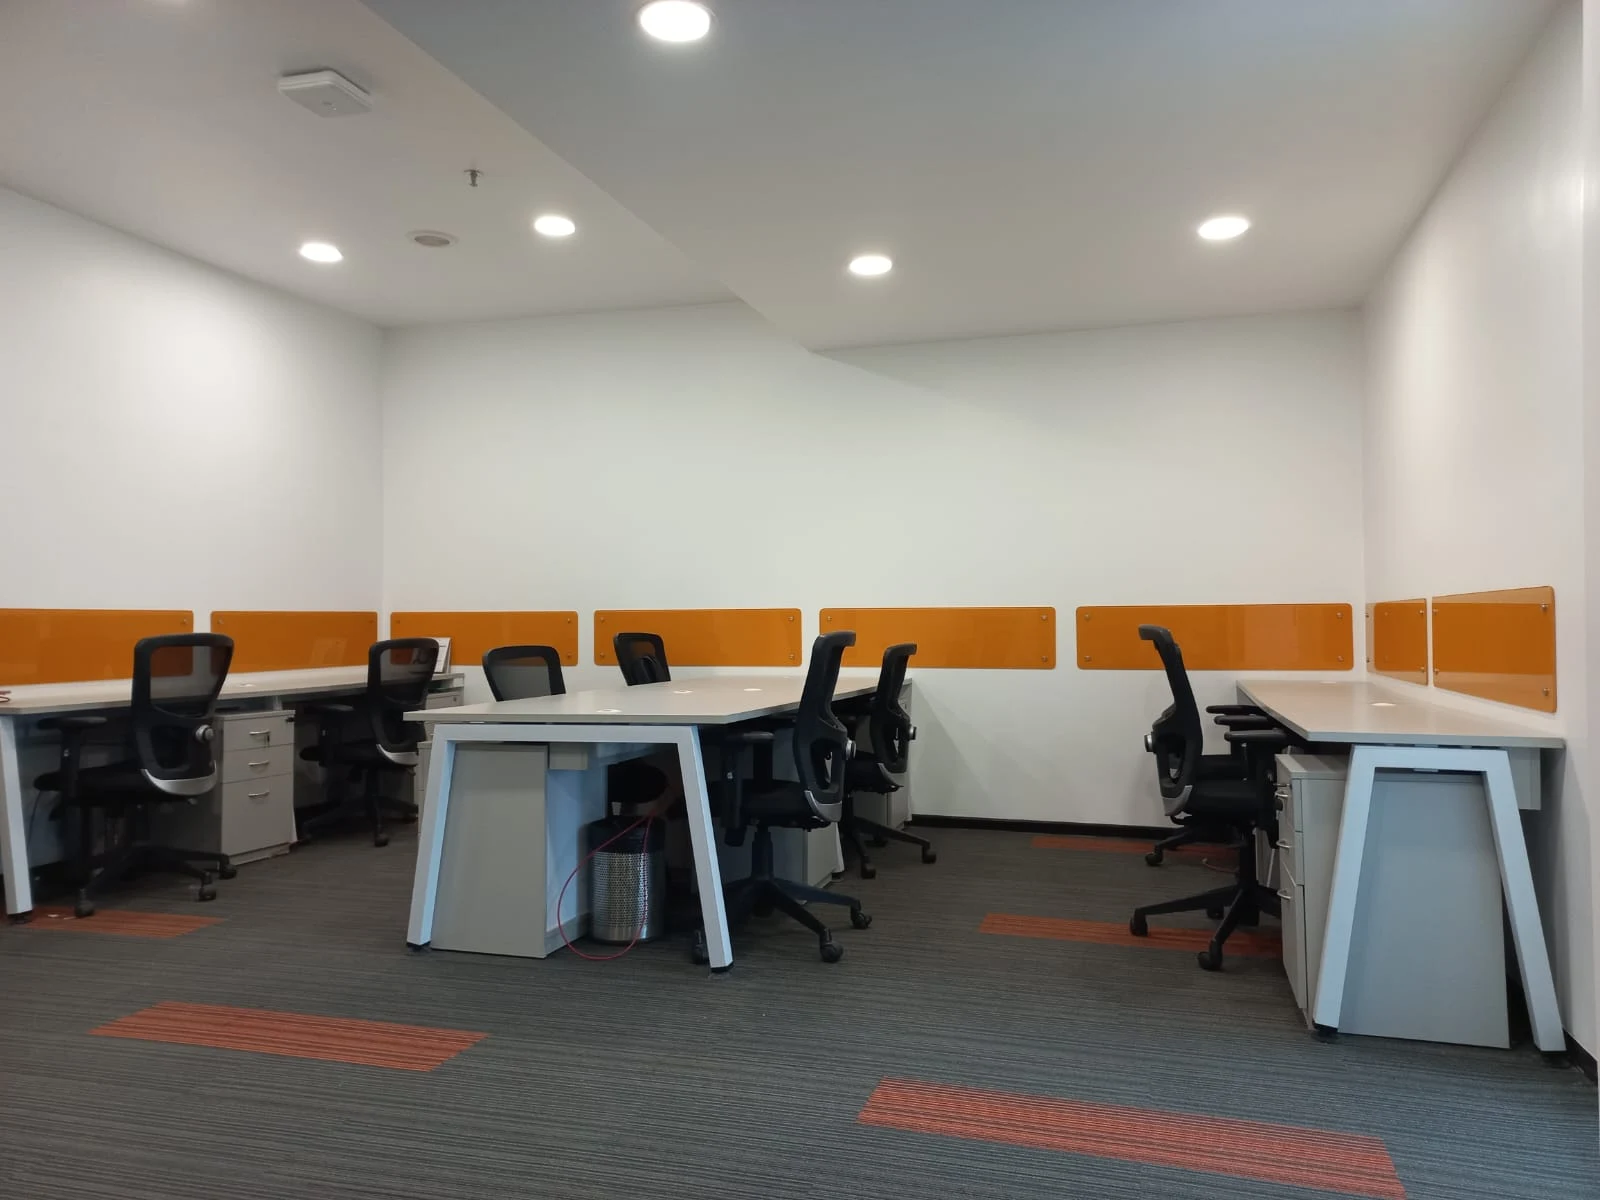
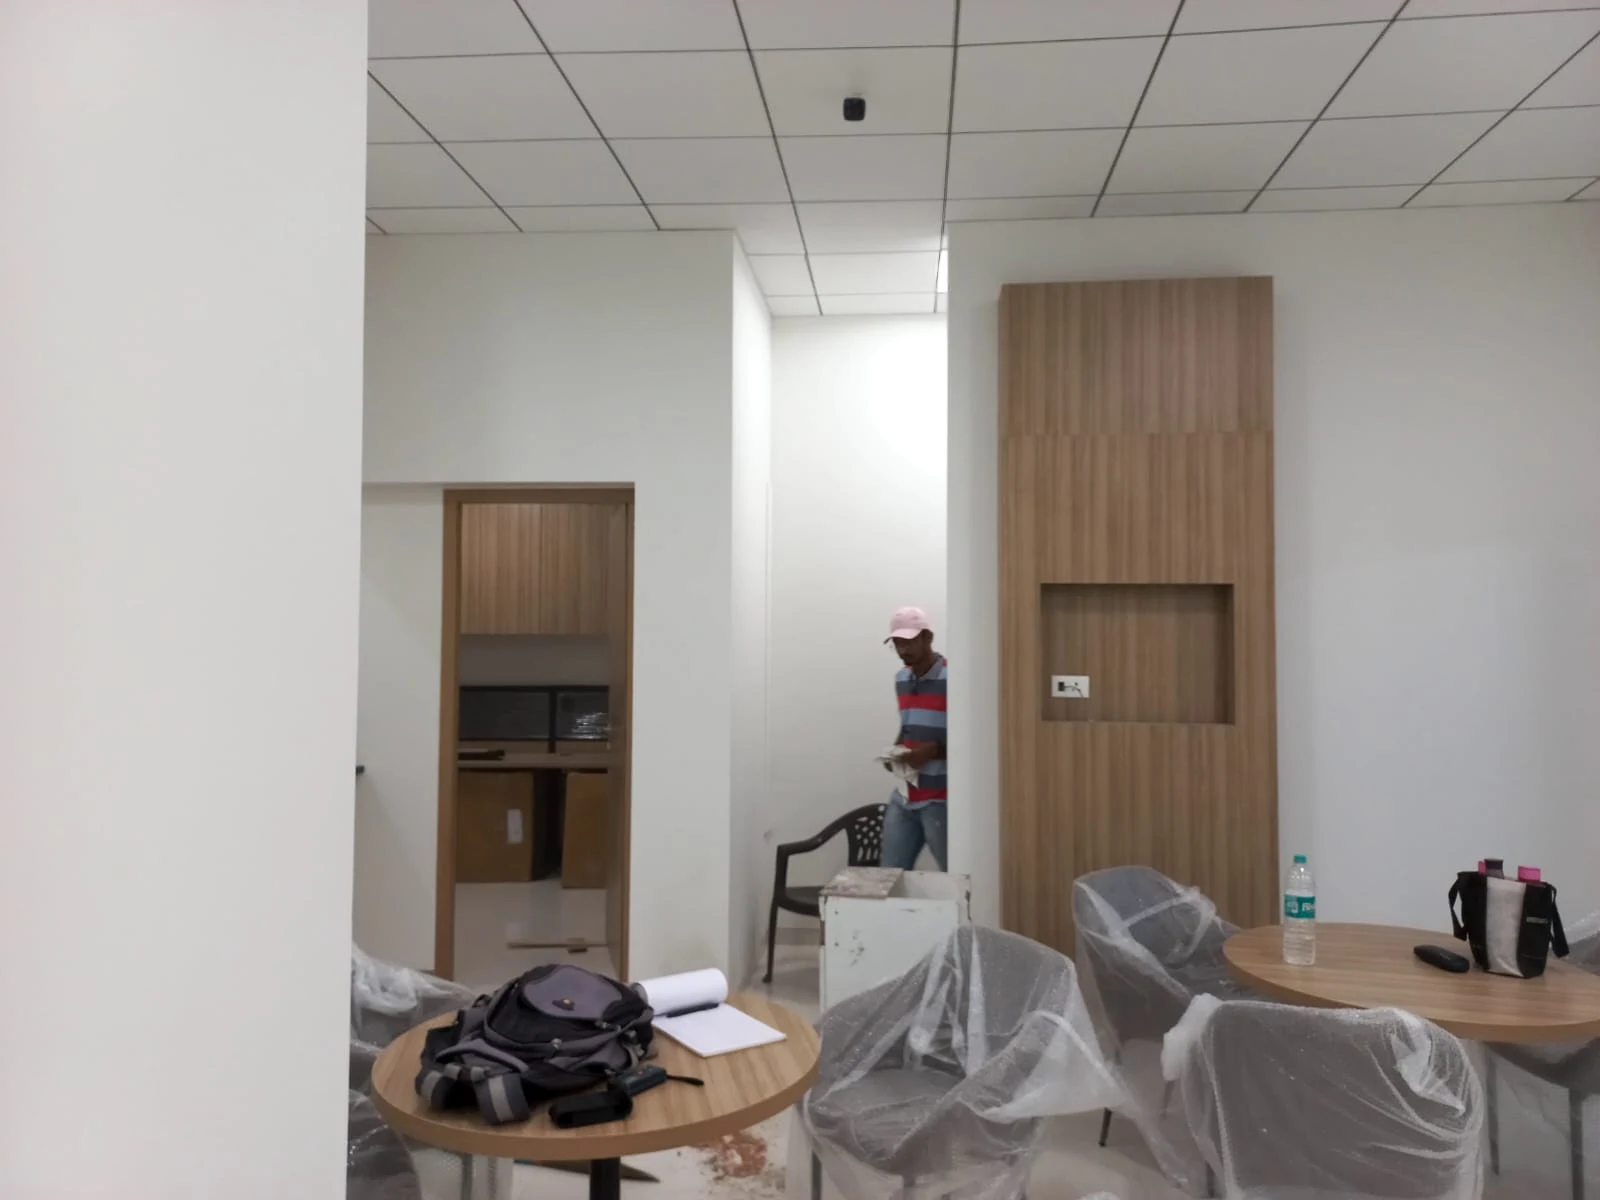
Turnkey interior contracting for the 4Life (The Immune System Company) corporate headquarters in Andheri, Mumbai, covering every phase from rough plywood framing to final services and finishes
Scope 1: Plywood & Architectural Joinery
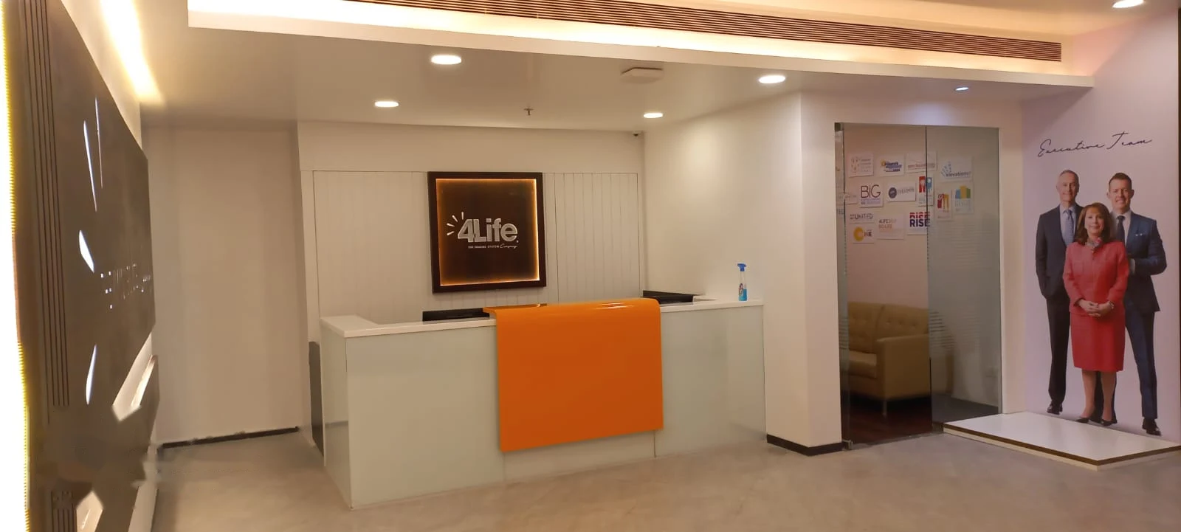
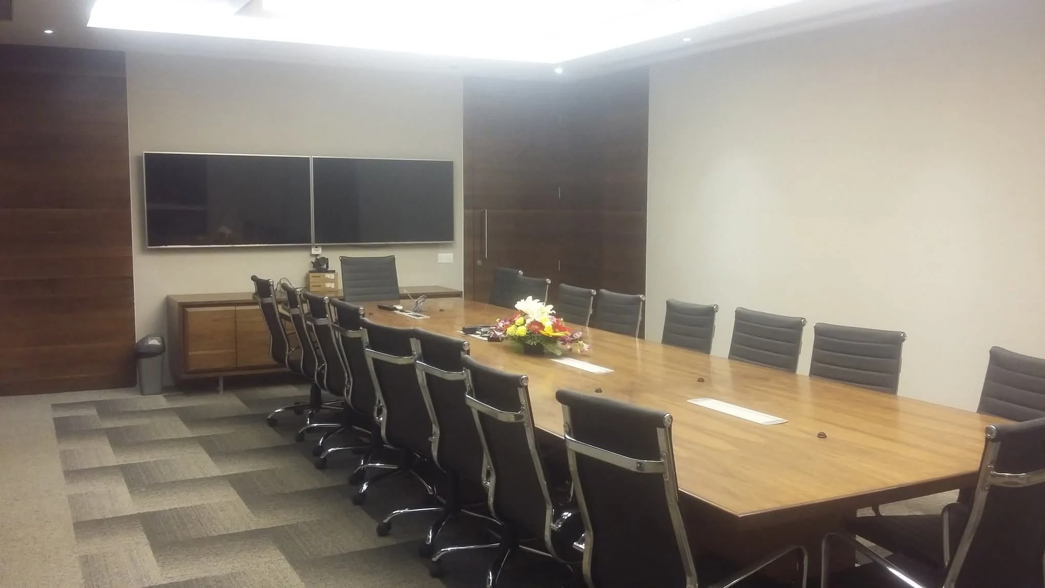
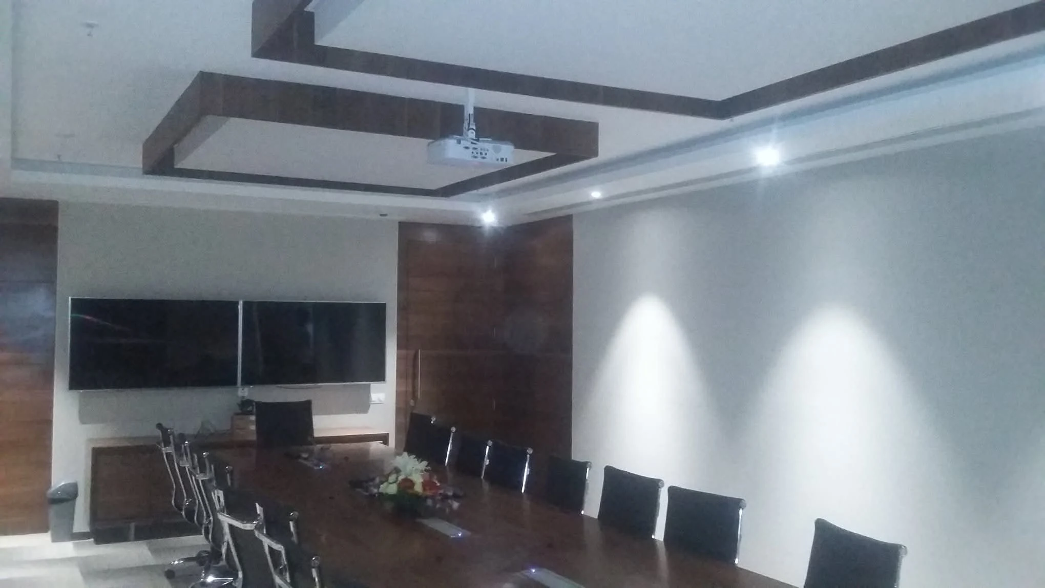
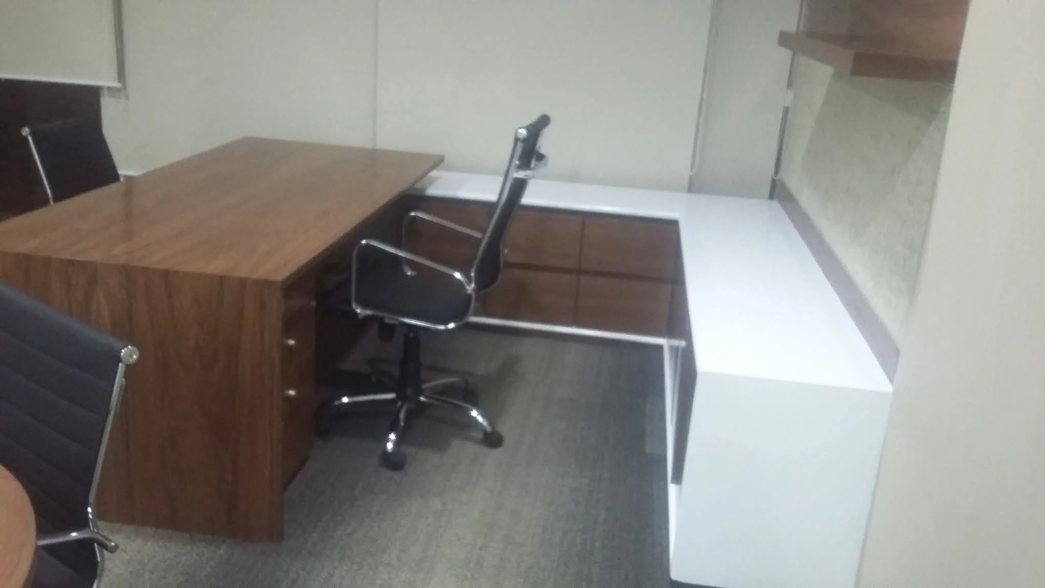
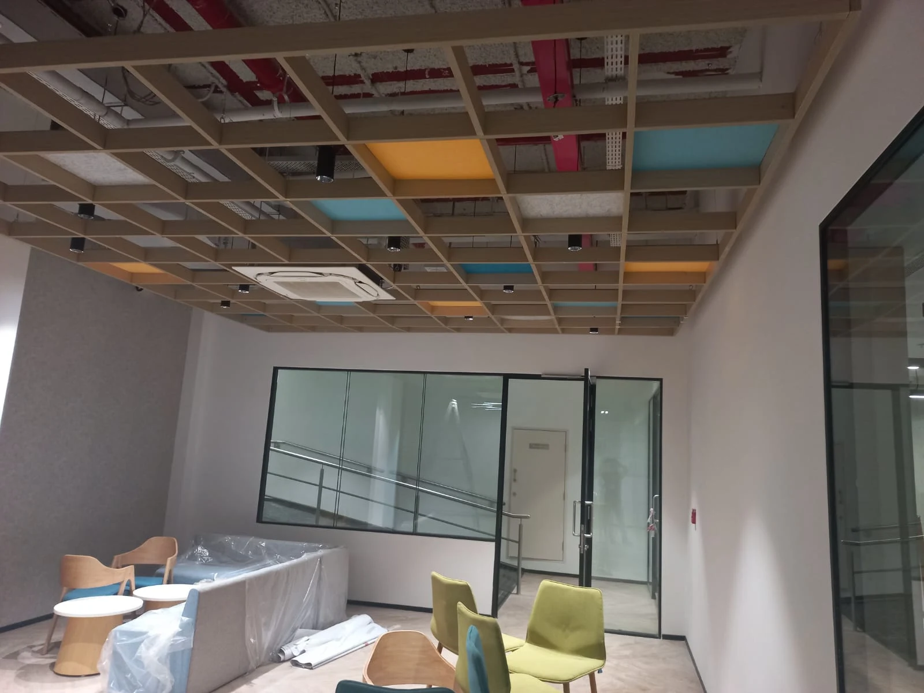
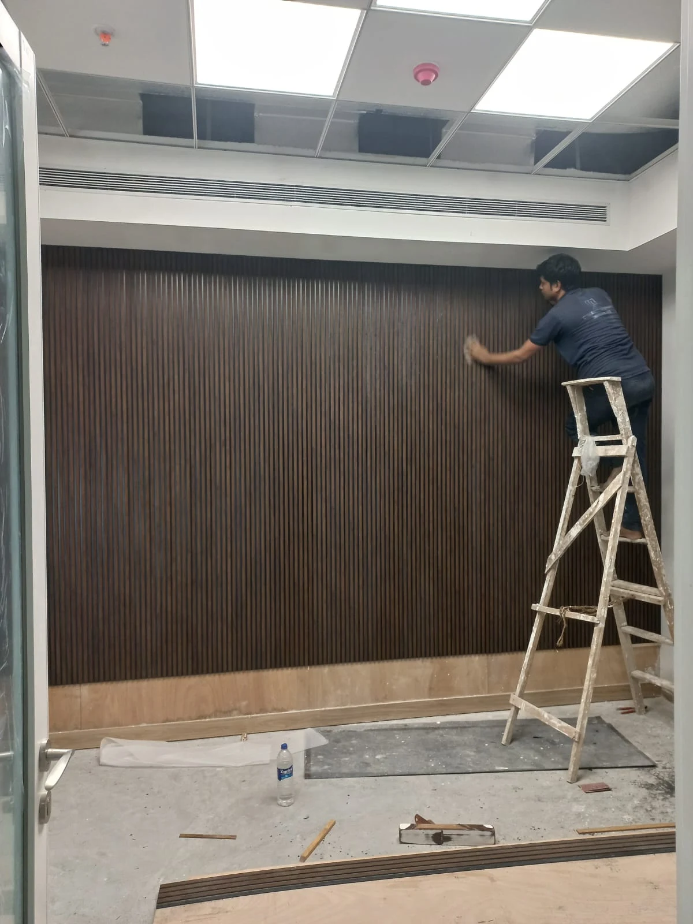
Fabricated custom curved reception desk with high-gloss acrylic and warm backlighting, 20-seater solid timber conference table with integrated AV pop-ups, executive cabin suites with return credenzas, fluted dark timber wall panelling, and suspended wooden ceiling baffle grids.
Scope 2: Electrical, Lighting & Cabling
Complete concealed electrical infrastructure, under-desk power and structured data cabling for workstations, recessed LED ceiling spot arrays, perimeter cove lighting, track spotlights, and conference room AV integration.
Scope 3: Walls & Partitions
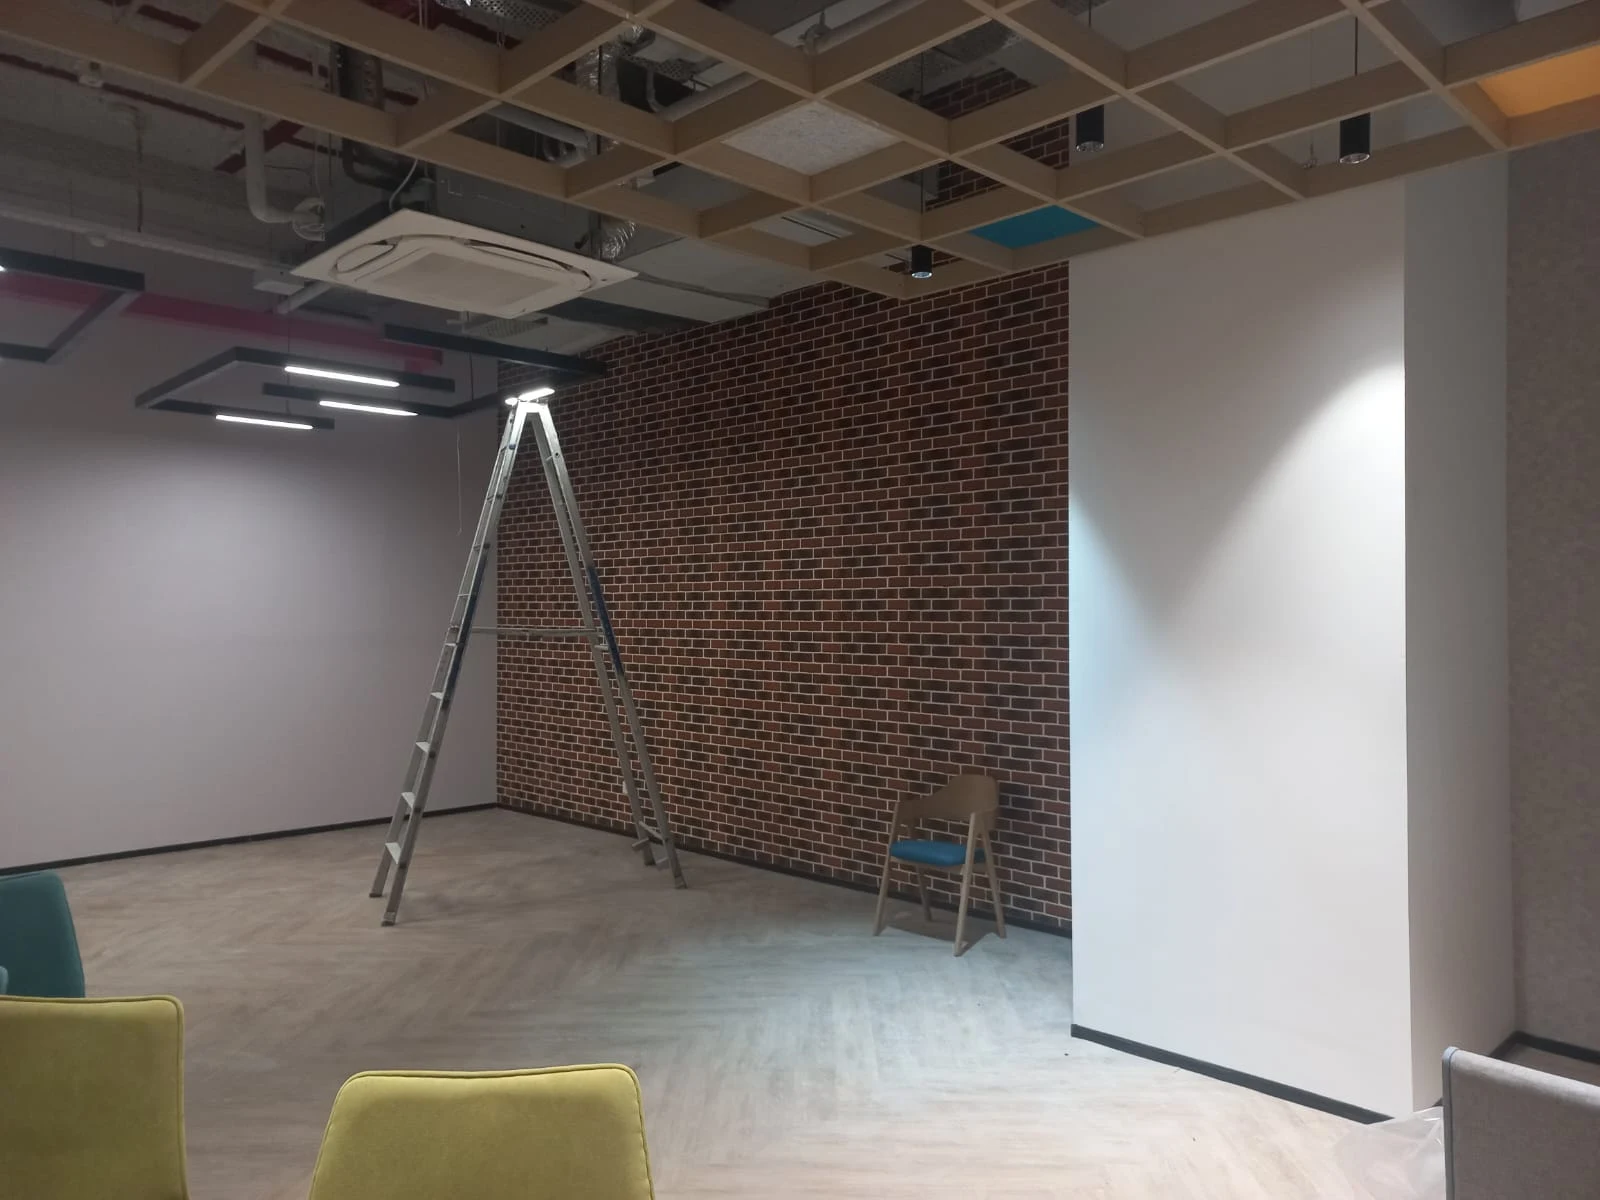
Interior demolition and structural space reconfiguration, acoustic drywall partitions, exposed rustic brick feature accent walls, and frameless glass partition systems with vision doors.
Scope 4: Plumbing & Mechanical
Pantry plumbing supply and drainage lines, sanitary fixtures, integration with building fire sprinkler lines, and overhead HVAC ducting and cassette coordination.
.webp)