Execution Rigor
Scalable fit-outs for multi-floor offices
Workstations, breakout hubs, conference suites, cafeteria joinery and multi-floor headquarters deployments
Rapid assembly and alignment of hundreds of linear workstation clusters, modesty screens, mobile pedestals, and raceways.
Turnkey fit-out of leadership cabins, credenzas, private display libraries, and executive private washroom joinery.
Heavy-usage cafeteria counters, high tables, waste sorting cabinets, and employee pantry joinery built for commercial hygiene.
Large-format auditorium stepped seating, stage woodwork, speaker podiums, and perimeter acoustic wall cladding.
Strategically phased execution plans allowing existing corporate operations to continue during floor-by-floor renovations.
100% adherence to corporate EHS (Environment, Health & Safety) rules, toolbox talks, hot work permits, and mandatory PPE on site.
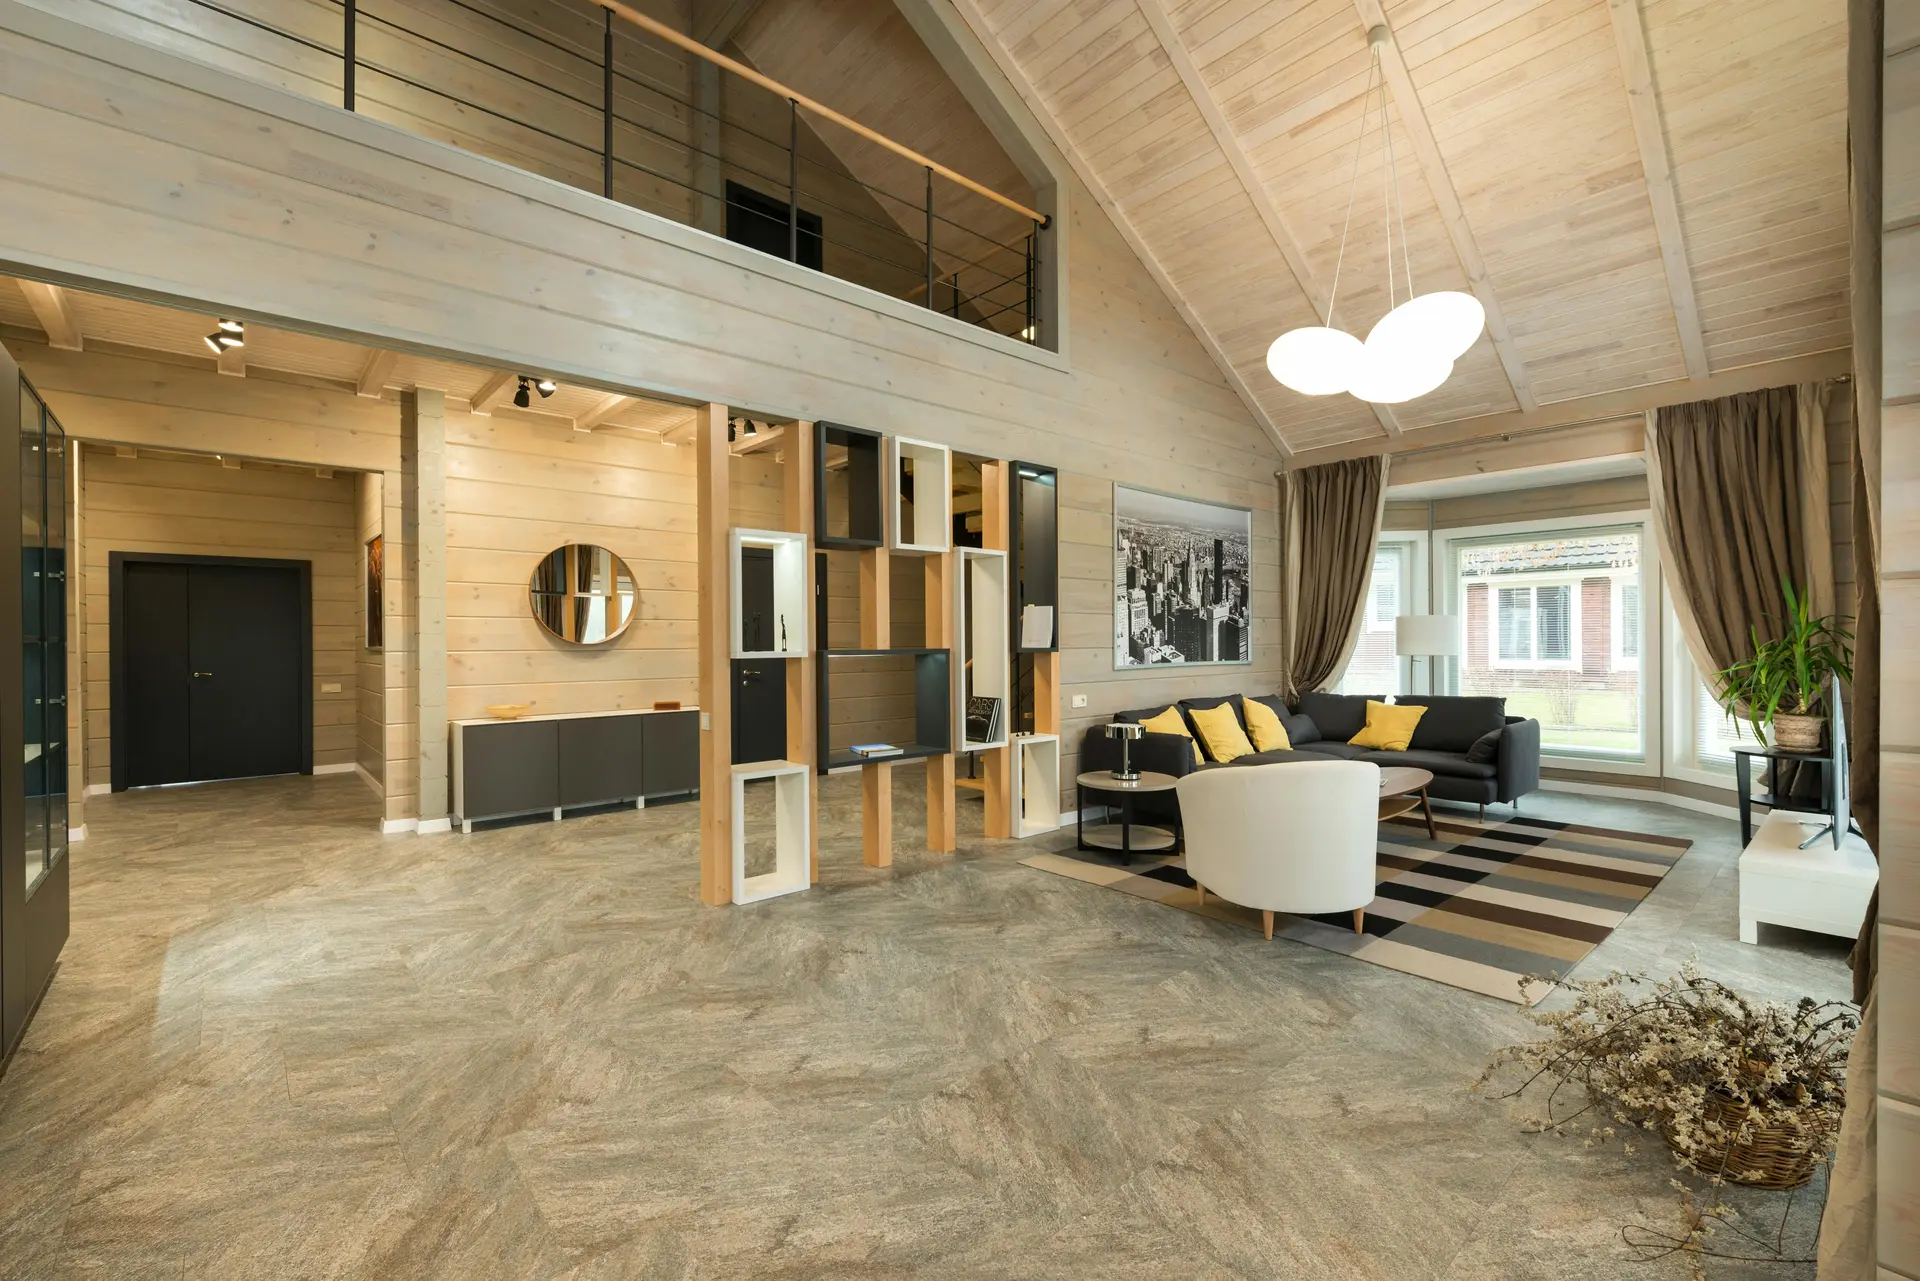
We build to your BOQ. Typical materials: BWP/BWR plywood, HDHMR and fire-retardant boards from certified brands, finished in laminate, veneer or PU.
Crews are on site within 48–72 hours of drawing sign-off and site clearance. Typical duration: 2–4 weeks for office clusters, 2–6 months for multi-floor fit-outs.
Yes. We offer labour-only (client-supplied material) or full turnkey/item-rate contracts covering procurement, fabrication and installation.
Yes. Dedicated trade supervisors oversee site operations daily against shop drawings, quality checklists and safety standards. In critical conditions, our senior specialists are also directly involved through to joint snag handover.
Planning a commercial project? Share your drawings or BOQ.