Acoustic Partitions · Mumbai, Maharashtra
Acoustic Panelling & Demountable Partitions
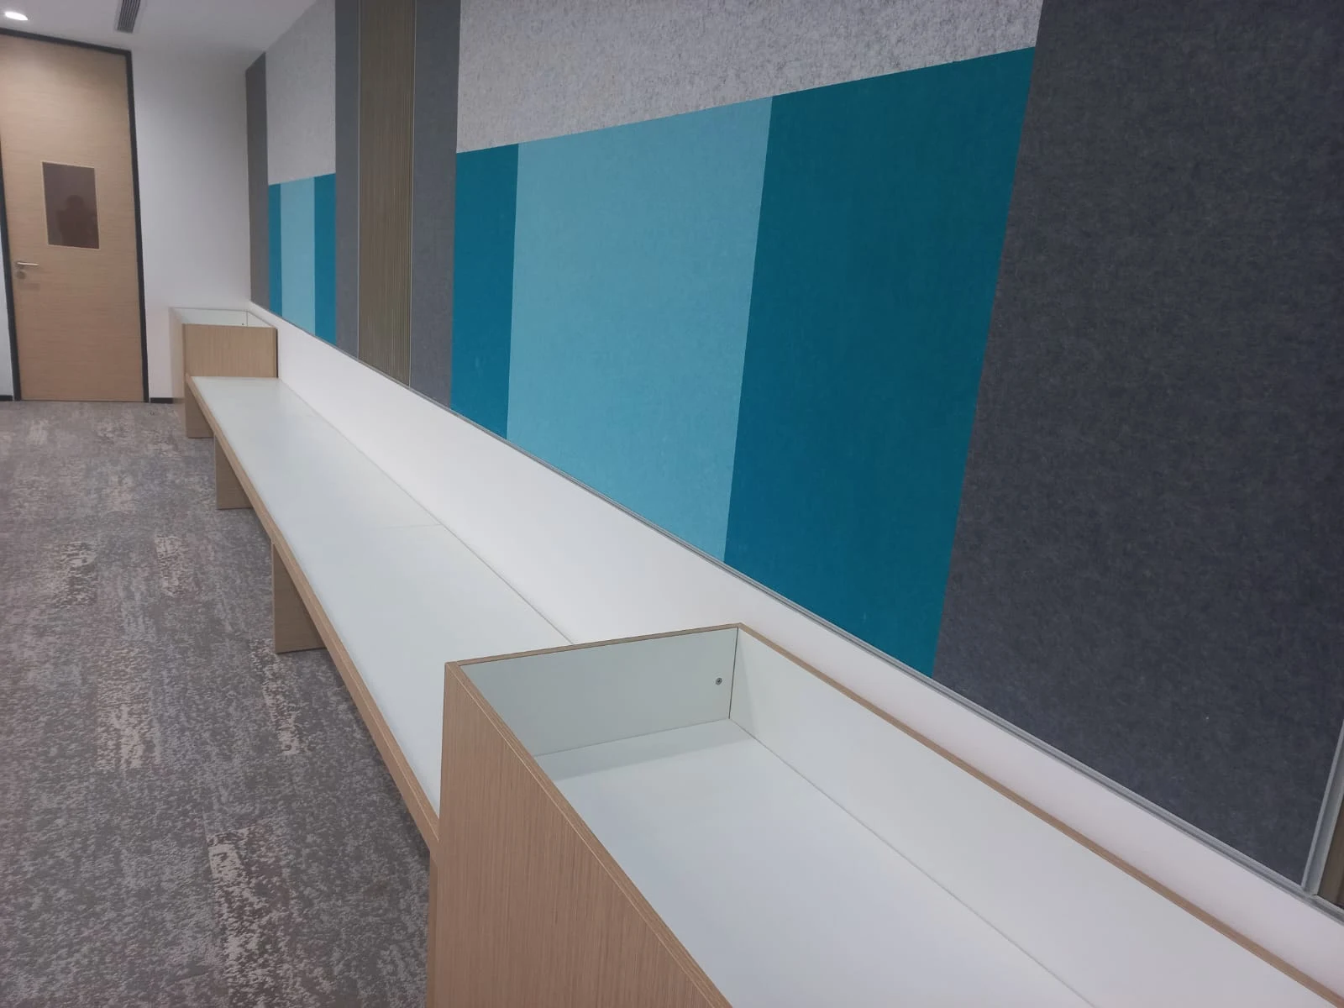
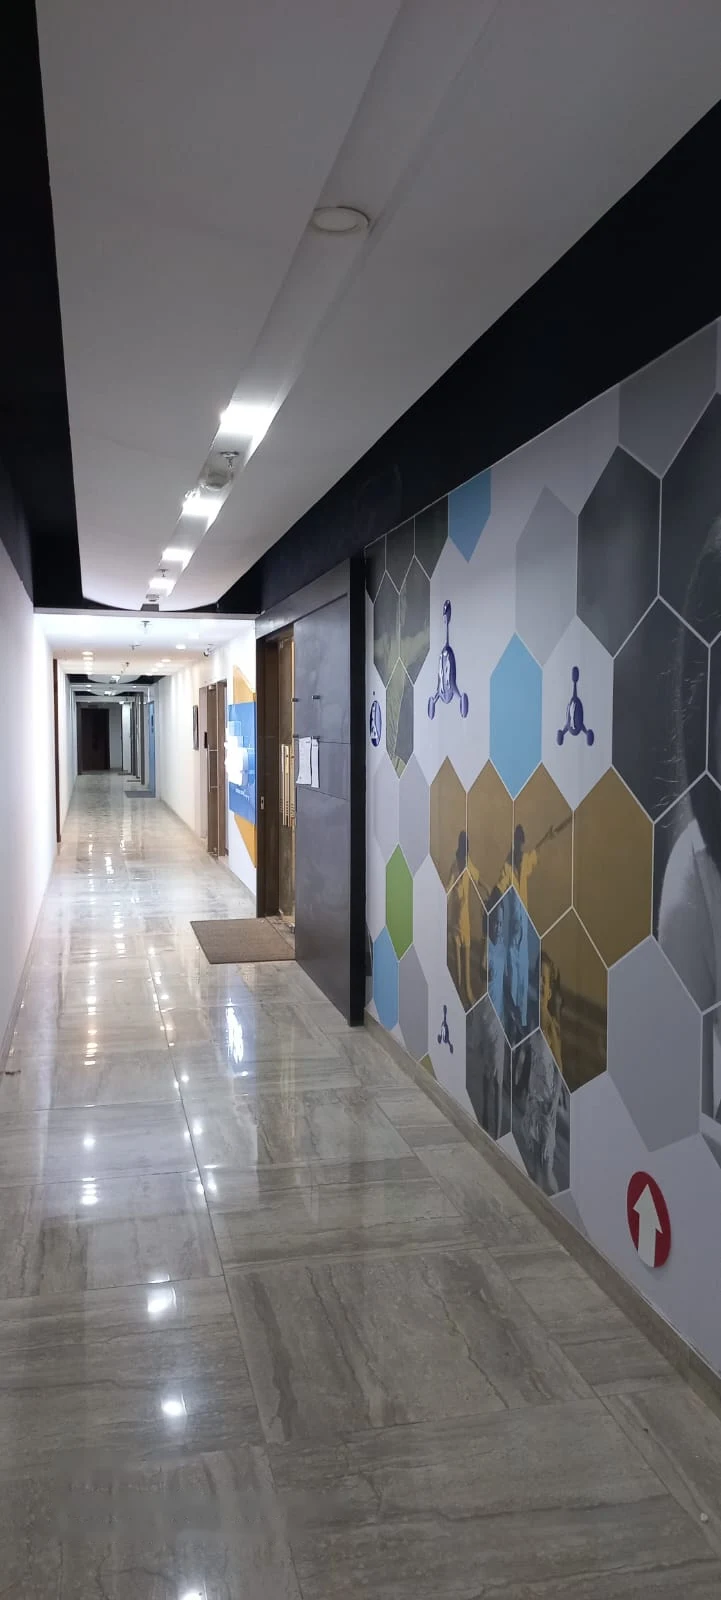
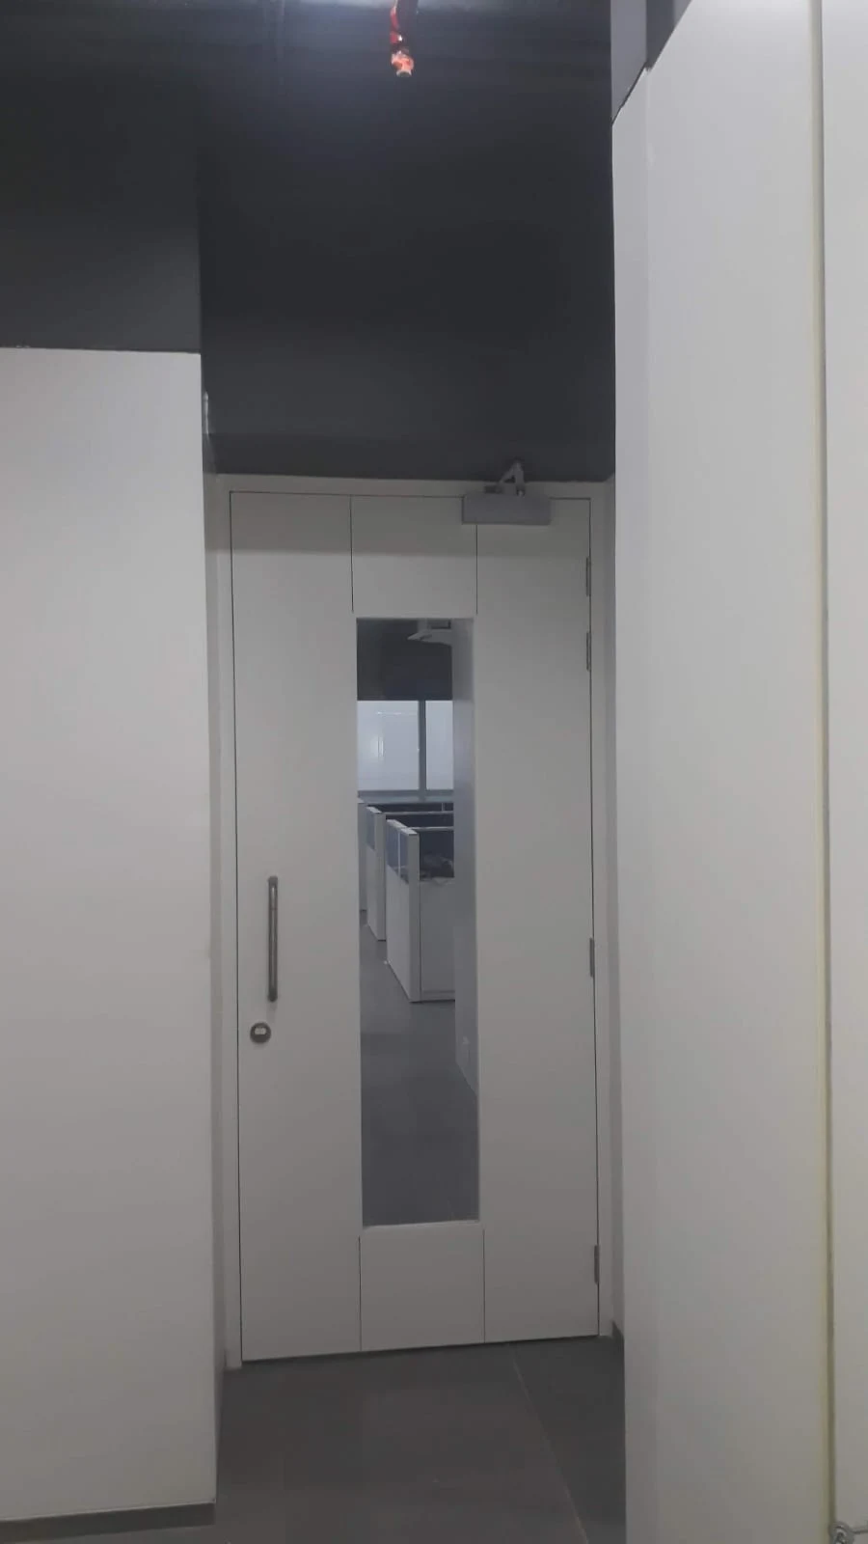
Multi-tone fabric panelling, bench plinths, flush acoustic vision doors and corridor cladding
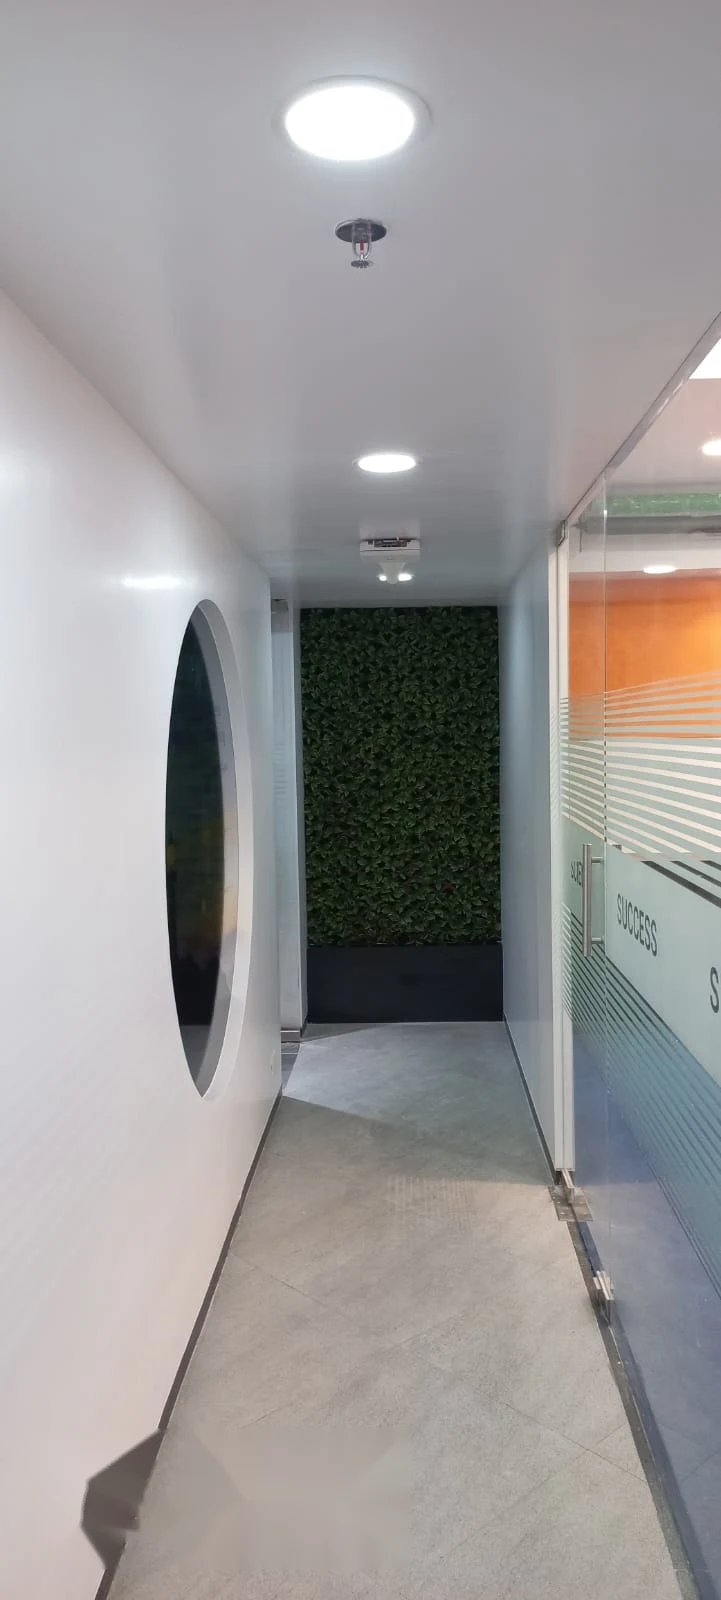
Executed across high-traffic executive spaces, this project demanded precise integration of acoustic fabric panels, demountable sound-damped glazed vision doors, and geometric wall treatments achieving superior NRC ratings while maintaining crisp shadow gaps.
Our carpentry crews fabricated flush acoustic doors featuring concealed hinges that align seamlessly with adjacent panelling. Every joint was pre-tested on-site for movement clearances and expansion gaps, ensuring uncompromised acoustic dampening and aesthetic longevity.
.webp)